



Can You Install a Steam Shower in a Basement, Small Bathroom, or Second Floor?
Quick answer: Yes — all three locations can host a steam shower. Self-contained steam shower cabins are sealed, modular units that keep all the steam inside the enclosure, so they do not require a specially waterproofed room. Each location just has its own checklist: drainage and ceiling height in a basement, footprint and door clearance in a small bathroom, and floor load and leveling on a second floor.
One of the most common questions our team hears is not "should I get a steam shower?" but "will it work in my space?" This guide covers the requirements every location shares, then walks through basements, small bathrooms, and upper floors one at a time so you can plan with confidence.
What Every Steam Shower Location Needs
No matter where the unit goes, plan for these six things. They also appear in our companion guide, 5 Keys to a Successful Steam Shower Installation.
| Requirement | What to plan for |
|---|---|
| Level floor | The base must sit level so doors seal and water drains; most bases have adjustable feet for fine-tuning |
| Water supply | Standard hot and cold supply lines, the same as any shower |
| Drain | A 1.5″ tub drain or 2″ standard shower drain connection, depending on model |
| Dedicated electrical circuit | A dedicated 240V circuit installed by a licensed electrician with GFCI protection; each model's spec sheet lists the exact requirement |
| Ceiling clearance | Most cabins stand about 85–89 inches tall; allow a few extra inches of working room for assembly |
| Service access | Room to reach the pump and generator for maintenance, per the unit's manual |
Because the cabin itself is a sealed capsule, the steam stays inside the unit rather than filling the room. That single design fact is what makes the three "difficult" locations below far easier than most people expect. (Building a tiled steam room from scratch is a different project — see Should I Build or Buy a Steam Shower? for that comparison.)
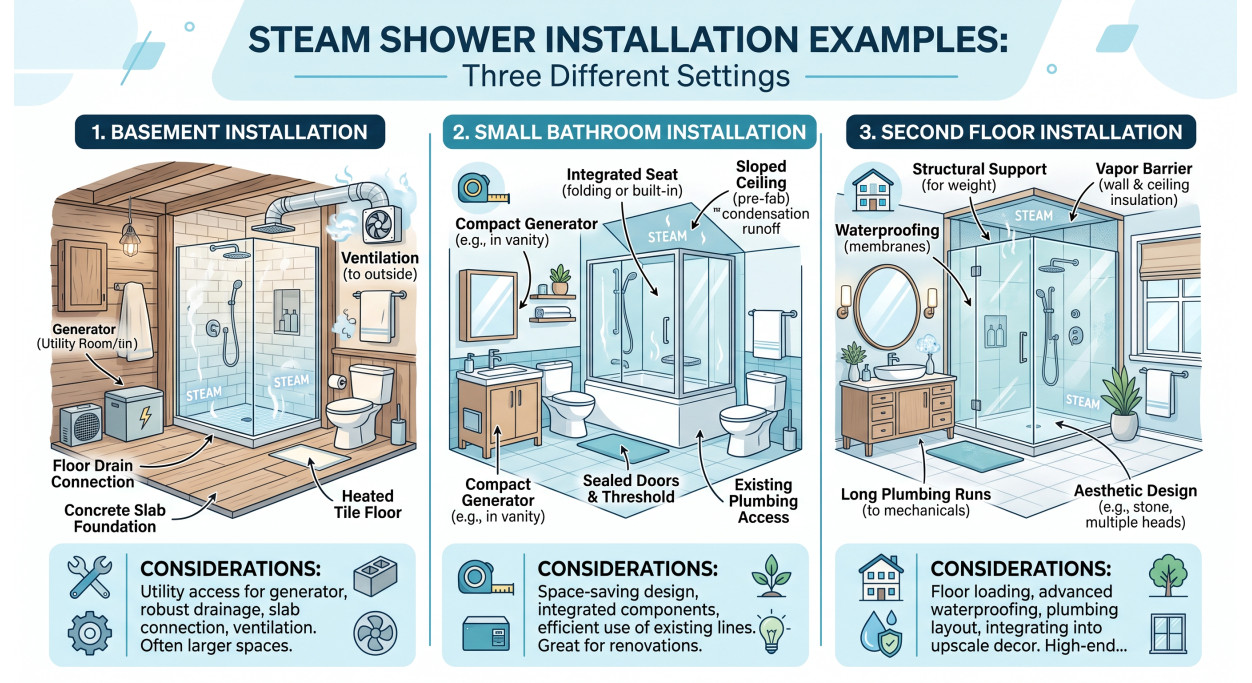
Installing a Steam Shower in a Basement
Basements are actually one of the most popular spots for a steam shower — especially next to a home gym. Four things to check:
1. Drainage below grade
If your basement already has a bathroom rough-in that drains by gravity to the sewer line, you are ready to go. If the sewer line sits higher than the basement floor, plumbers routinely solve this with a sewage ejector or up-flush pump system, the same solution used for any basement bathroom. It adds cost, but it is standard, proven plumbing.
2. Ceiling height
Measure carefully. With typical unit heights of 85–89 inches, a basement needs roughly 7.5 feet of clear height — check the exact height on the product page of any model you are considering, and account for ductwork or beams above the install spot.
3. Getting the unit downstairs
Steam shower cabins ship as flat-packed panels — glass walls, back panels, base, and roof — that are carried in separately and assembled in place. Individual panels fit through standard doorways and down most basement stairs. Measure your narrowest turn against the largest panel dimension listed for the model.
4. Moisture and temperature
Because the cabin is sealed, it will not turn your basement into a rainforest. Still, basements start out more humid than upstairs rooms, so a bathroom exhaust fan or nearby dehumidifier is smart insurance. One quirk of below-grade installs: a cold concrete slab and cooler incoming water can slightly lengthen the generator's warm-up time in winter.
Installing a Steam Shower in a Small Bathroom
You do not need a master-suite footprint. Two space-saving approaches work well:
Corner units
Corner steam showers are designed exactly for this problem: the rounded or angled front tucks the unit into a corner and keeps the walkway open. Many compact models occupy roughly the same floor area as a standard shower stall.
The tub-swap
A standard alcove bathtub occupies roughly 60 by 30 inches — more than enough real estate for many steam shower cabins. Removing a little-used tub is one of the most common ways homeowners fit a steam unit into an average-size bathroom. If you still want to soak, a steam shower tub combo puts both functions in one footprint.
Beyond floor area, check two clearances: the unit's door swing or slide path, and the panel dimensions versus your bathroom doorway for move-in. And since the steam stays inside the cabin, a small bathroom will not fog up or need special ventilation upgrades beyond a normal bath fan.
Installing a Steam Shower on a Second Floor
Upper-floor installs raise two questions: weight and water.
Can the floor support it?
For a standard steam shower cabin, almost always yes. The assembled unit plus an occupant and the small amount of water in use weighs in the same range as a conventional filled bathtub — something every code-built bathroom floor is already designed to carry. The one configuration that deserves a closer look is a large steam shower tub combo: filled with 60–80 gallons of water (roughly 500–670 pounds of water alone) plus the unit and a bather, it is comparable to a big whirlpool tub. On newer construction that is routine; in an older home with undersized or notched joists, have a contractor confirm the framing, just as you would for any large soaking tub.
Leveling and leak protection
Upper floors are less forgiving of small leaks than a concrete slab, so take the time to get the base perfectly level, use the supplied pan/base correctly, and pressure-test the supply and drain connections before closing everything up. These are the same precautions as any second-floor shower — nothing exotic.
Power and plumbing runs
Running a dedicated circuit and tying into existing bathroom supply and drain lines is usually simpler upstairs than in a basement, since second-floor bathrooms already have gravity drainage. Budget for the electrician's dedicated 240V run from the panel.
Bonus: pumps and jets produce some operating noise. On a second floor, that noise transmits to the room below more than a basement install would — worth considering if the space underneath is a bedroom or home office.
Where a Steam Shower Won't Work
A few locations genuinely do not fit the requirements: unheated garages or outdoor spaces (freeze risk and no climate control), spots under sloped ceilings or ductwork that fall below the unit's height, and rooms with no realistic path to a drain, water supply, and dedicated circuit. If you are unsure which category your space falls into, our team can look at your measurements and utility locations before you order — contact us or call 1-800-791-8232.
Frequently Asked Questions
Do I need to waterproof the room for a steam shower cabin?
No. Self-contained cabins are fully enclosed, including a roof, so the steam is trapped inside the unit. The surrounding room only needs the normal moisture handling of any bathroom, such as an exhaust fan.
Does a basement steam shower always need an ejector pump?
Only if your basement floor sits below the home's sewer line and has no existing gravity drain. Homes with a basement bathroom rough-in can usually connect directly.
Will my second floor support a steam shower?
A standard cabin weighs no more in use than a filled conventional bathtub, which residential floors are built to hold. Large tub combo units on older second floors are the one case worth a framing check by a contractor.
Will the unit fit through my doors and stairways?
Steam showers ship as flat panels that are assembled on site, so individual components pass through standard doorways. Compare the largest panel dimension on the product's spec sheet with your tightest doorway or stair turn before ordering.
How much ceiling height do I need?
Most units stand 85 to 89 inches tall. Plan for the unit's listed height plus a few inches of assembly clearance — about 7.5 feet of clear ceiling in most cases.
The Bottom Line
Basement, small bathroom, second floor — a steam shower can live happily in all three. The sealed, modular design of self-contained cabins removes the scary parts (room waterproofing, giant crane deliveries), leaving a short, manageable checklist: drain, water, power, level floor, and clearance. Solve those and the location takes care of itself.
Start by browsing corner steam showers for tight spaces, walk-in steam showers for basements and master baths, or the full steam shower collection — and read Steam Shower Kits: Everything You Need to Know if you are new to how these units go together. Questions about a specific room? Call us toll-free at 1-800-791-8232.